920 Colibri Avenue NW
SEE ALL PHOTOS
920 Colibri Avenue NW
Courtesy of Coldwell Banker Legacy
Sold

920 Colibri Avenue NW

920 Colibri Avenue NW, Los Lunas, NM 87031

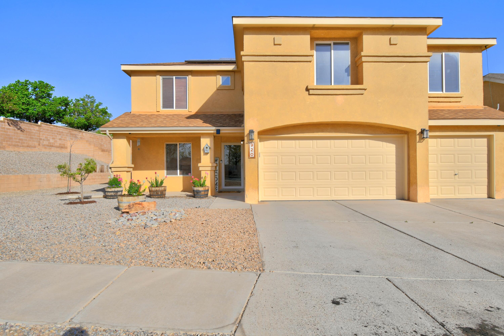
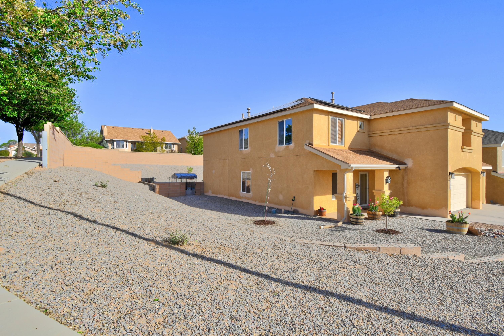
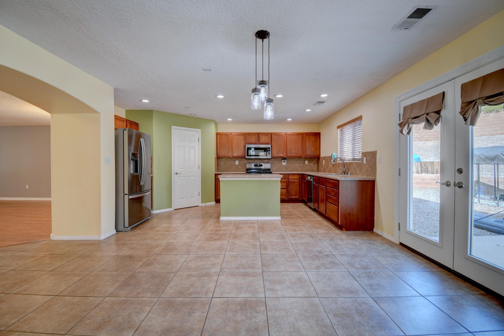
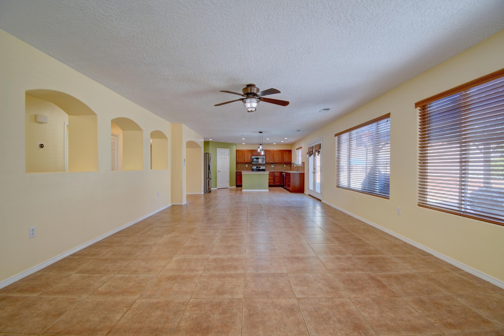
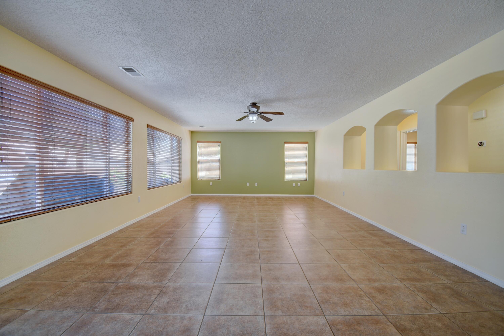
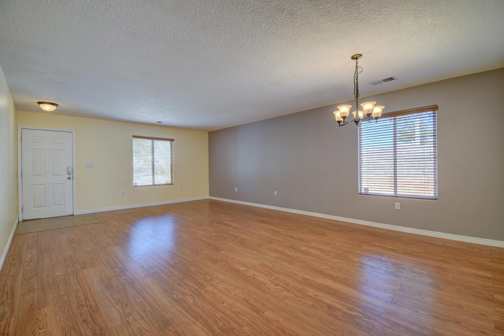
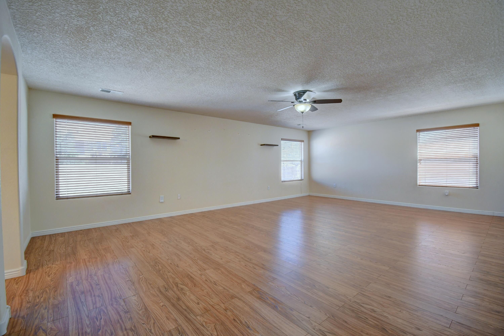
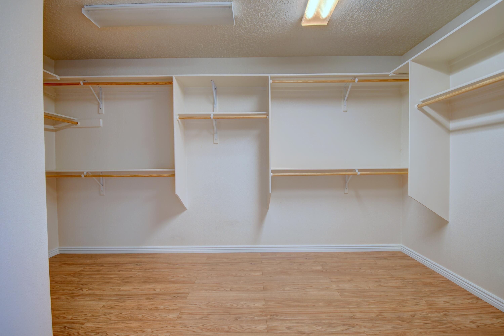
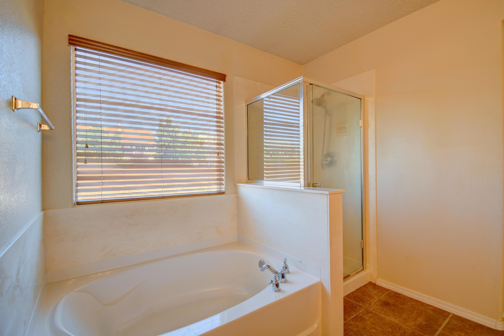
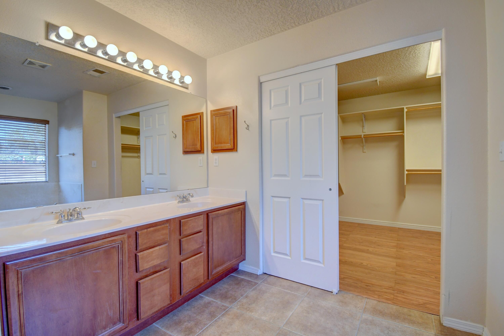
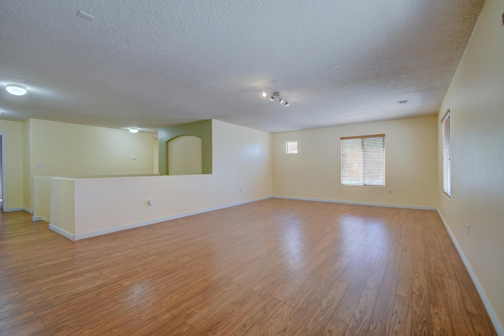
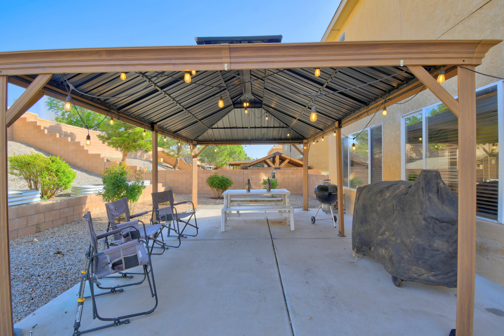
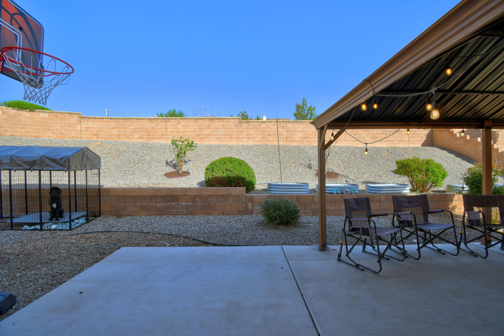
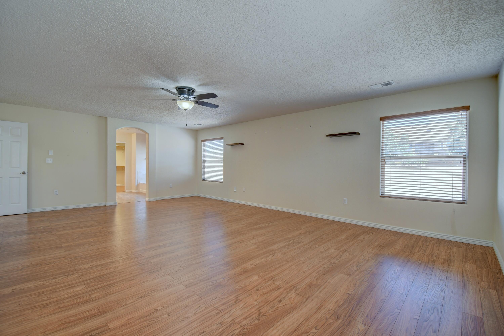
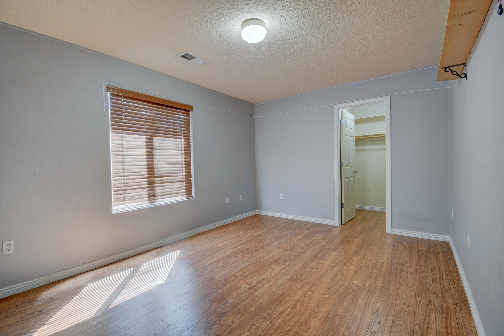
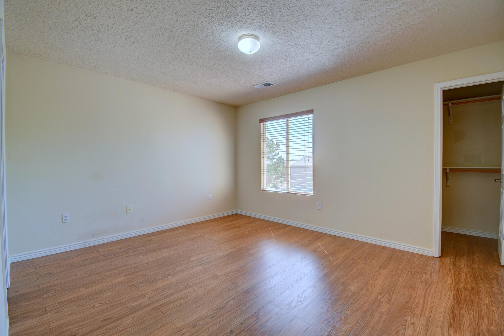
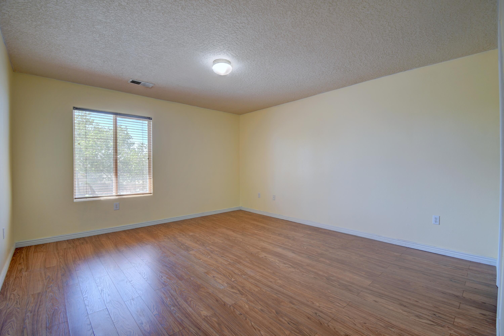
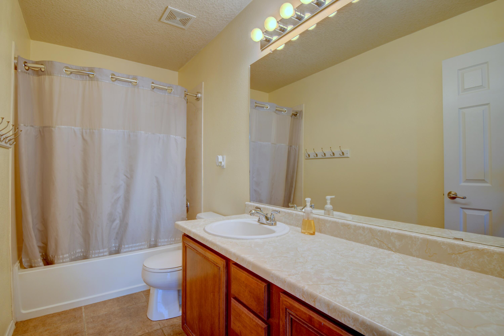
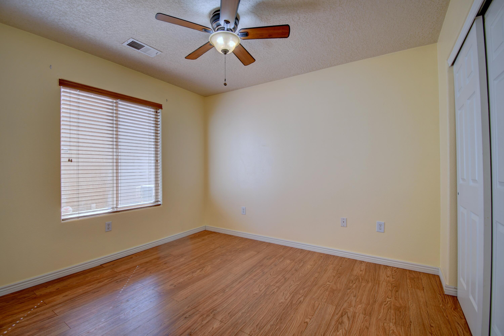
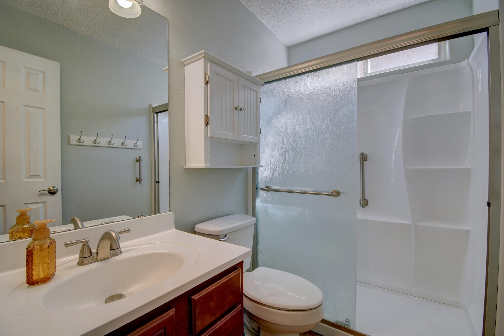
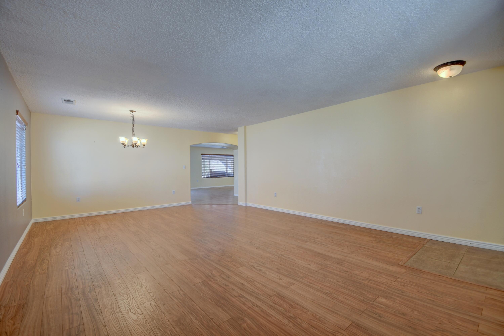
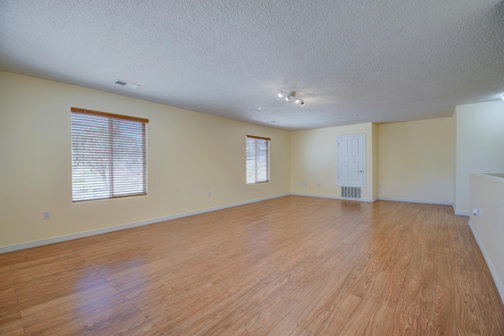
MOVE IN READY, Pre listing inspections completed. There is room for the whole family in this 5 bedroom 3 bath home that includes two living areas, large loft and covered back patio. Bedroom and bath with shower downstairs offers space for guest or in-law quarters. The privacy of the upstairs provides a large primary suite with garden tub, separate shower and a huge walk in closet. 3 additional bedrooms, large loft and a full bath complete your families retreat. Large corner lot with fully landscaped front and back yard, includes fruit trees, raised garden beds and beautiful rose bushes. 3 car garage and solar panels that will be paid off by sellers make this home the deal you have been looking for.

5
beds

3
baths

3,901 Sq.Ft. LIVING AREA

0.26 Acres lot

Desiree Barton

Desiree Barton

Features & Amenities

Interior

  • total bedrooms5
  • Total bathrooms3
  • full bathrooms2
  • three quarter bathroom1
  • Laundry room Electric Dryer Hookup
  • Flooring Laminate, Tile
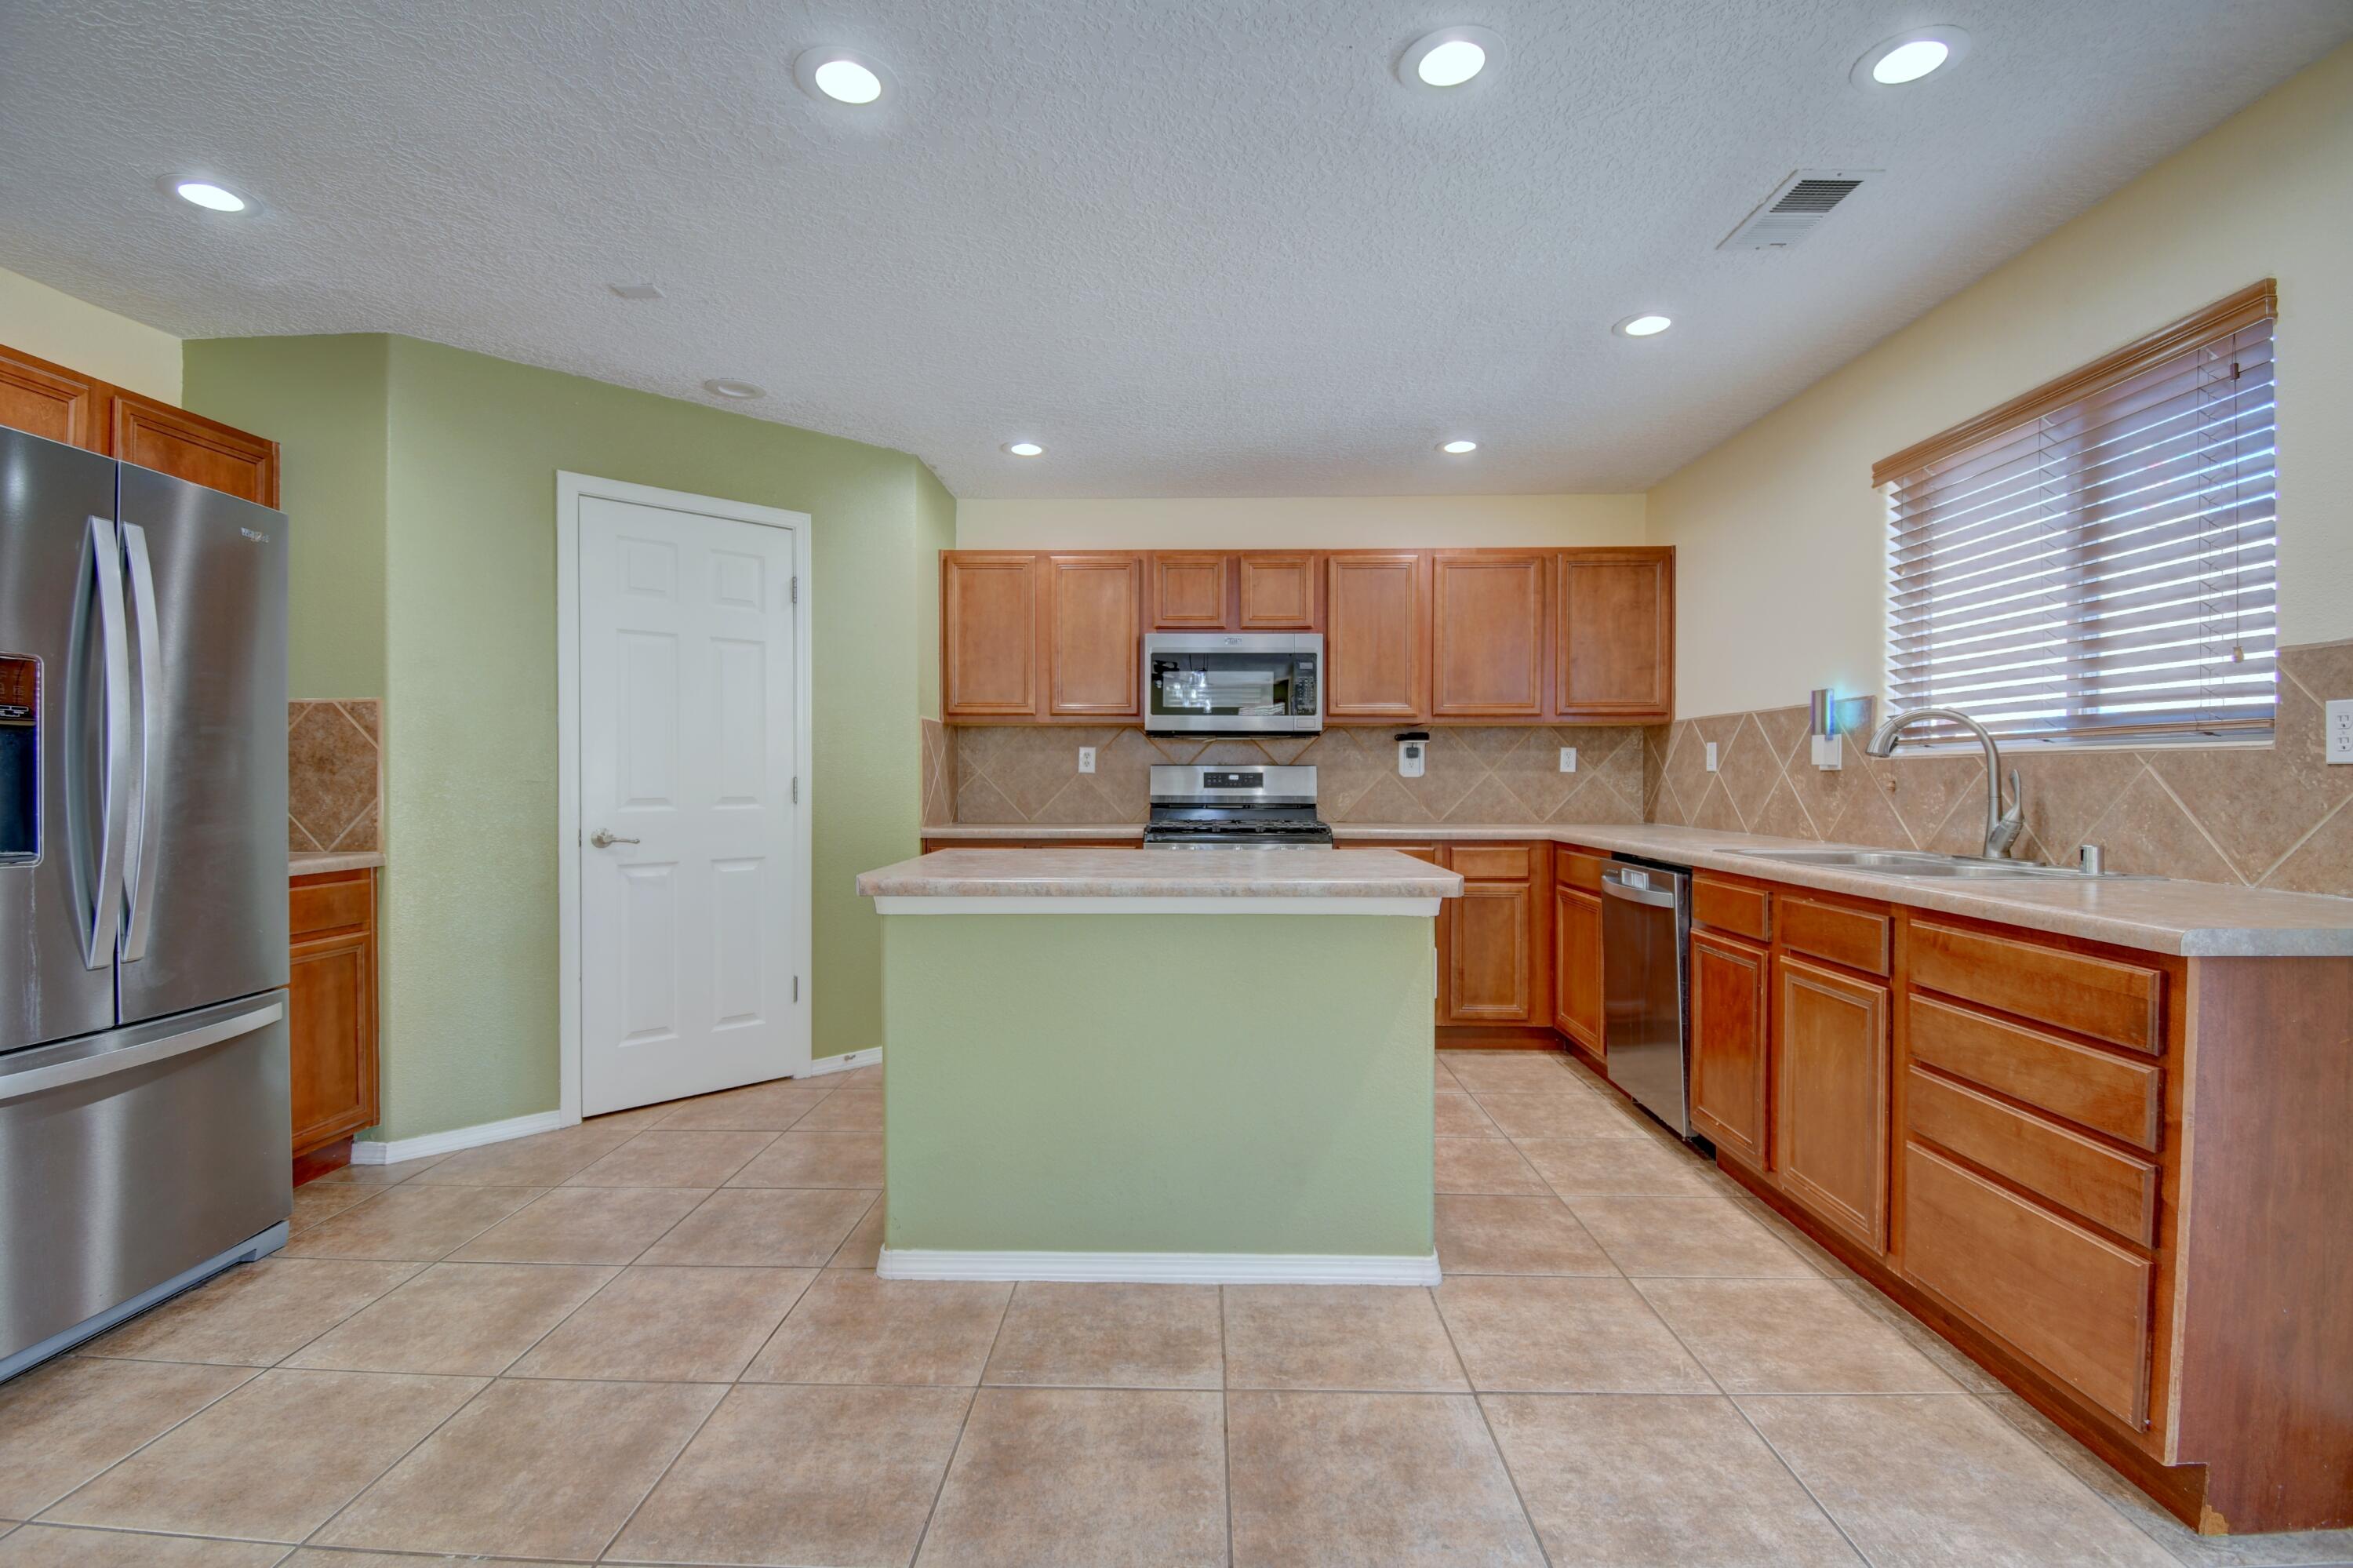
  • APPLIANCES Dishwasher, Free-Standing Gas Range, Disposal, Microwave, Refrigerator
  • other interior Features Ceiling Fan(s), Dual Sinks, Garden Tub/Roman Tub, Kitchen Island, Loft, Multiple Living Areas, Pantry, Smart Camera(s)/Recording, Separate Shower, Water Closet(s), Walk-In Closet(s)

Area & Lot

  • Status Sold
  • Date Sold September 10, 2026
  • Living Area3,901 Sq.Ft.
  • Total Area3,901 Sq.Ft.
  • Lot Area0.26 Acres
  • MLS® ID1100698
  • TypeResidential
  • YEAR BUILT2005

Exterior

  • STORIES2
  • Garage Space3.0
  • water SourcePublic
  • utilitiesElectricity Connected, Natural Gas Connected, Sewer Connected, Water Connected
  • roofPitched, Shingle
  • lot featuresCorner Lot
  • parkingAttached, Garage
  • HEAT TYPECentral, Forced Air, Natural Gas
  • AIR CONDITIONINGMulti Units, Refrigerated
  • sewerPublic Sewer
  • Disability FeaturesNone
  • Green featuresSolar
  • other exterior FeaturesPrivate Yard

Financial

  • Price Upon Request

Reach Out Today

Let Property Partners, Inc. help you make informed decisions and achieve your real estate goals with confidence.

Follow Me on Instagram