11 Aspen Terrace
11 Aspen Terrace
11 Aspen Terrace
11 Aspen Terrace
11 Aspen Terrace
11 Aspen Terrace
11 Aspen Terrace
11 Aspen Terrace
11 Aspen Terrace
11 Aspen Terrace
11 Aspen Terrace
11 Aspen Terrace
11 Aspen Terrace
11 Aspen Terrace
11 Aspen Terrace
11 Aspen Terrace
11 Aspen Terrace
11 Aspen Terrace
11 Aspen Terrace
11 Aspen Terrace
11 Aspen Terrace
11 Aspen Terrace
11 Aspen Terrace
11 Aspen Terrace
11 Aspen Terrace
SEE ALL PHOTOS
11 Aspen Terrace
11 Aspen Terrace
11 Aspen Terrace
11 Aspen Terrace
11 Aspen Terrace
11 Aspen Terrace
11 Aspen Terrace
11 Aspen Terrace
11 Aspen Terrace
11 Aspen Terrace
11 Aspen Terrace
11 Aspen Terrace
11 Aspen Terrace
11 Aspen Terrace
11 Aspen Terrace
11 Aspen Terrace
11 Aspen Terrace
11 Aspen Terrace
11 Aspen Terrace
11 Aspen Terrace
11 Aspen Terrace
11 Aspen Terrace
11 Aspen Terrace
11 Aspen Terrace
11 Aspen Terrace
Courtesy of Keller Williams Realty
Sold

11 Aspen Terrace

11 Aspen Terrace, Los Lunas, NM 87031

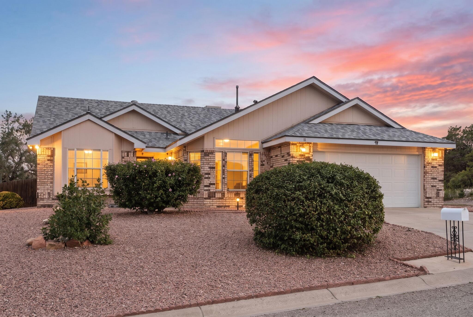
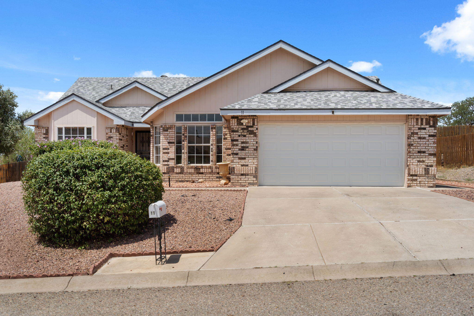
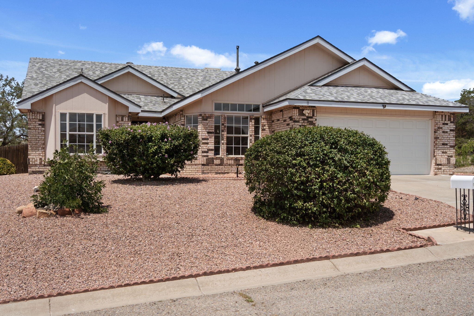
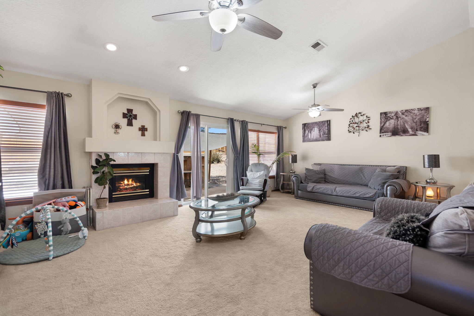
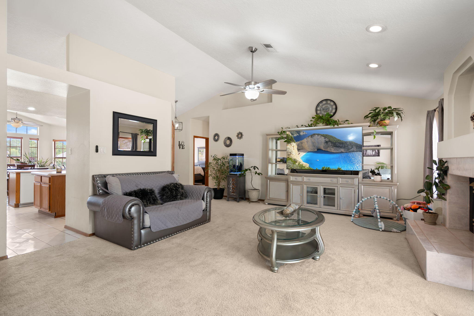
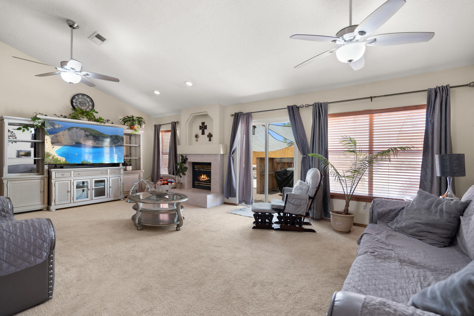
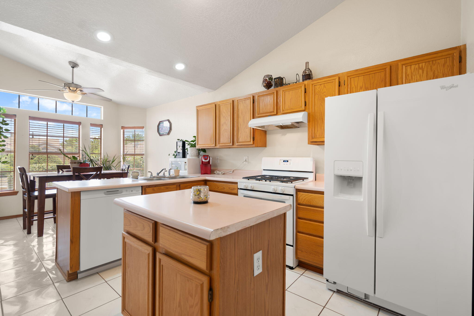
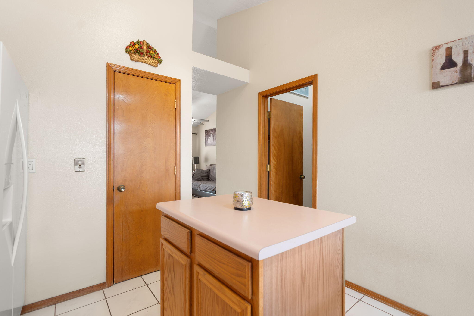
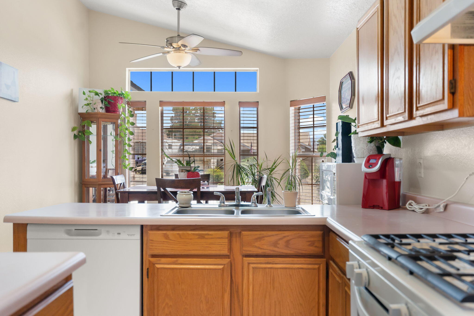
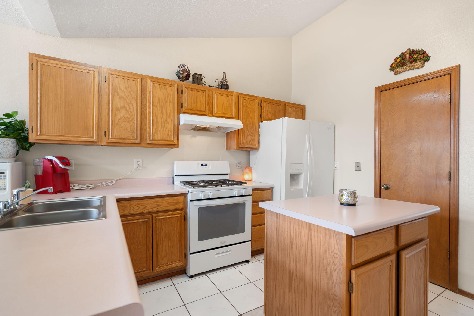
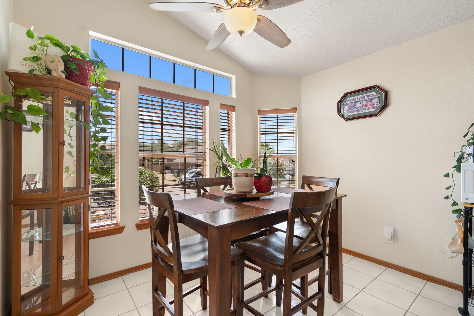
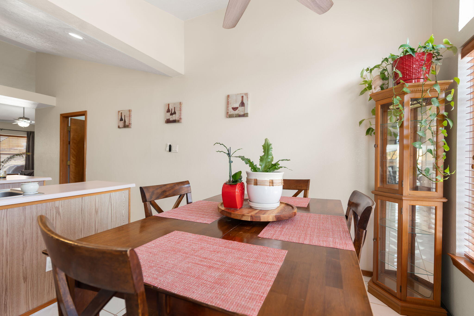
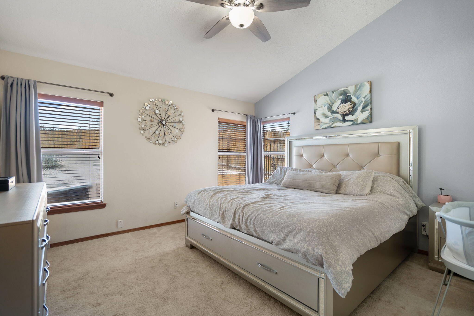
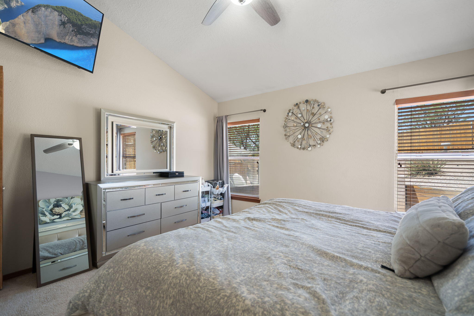
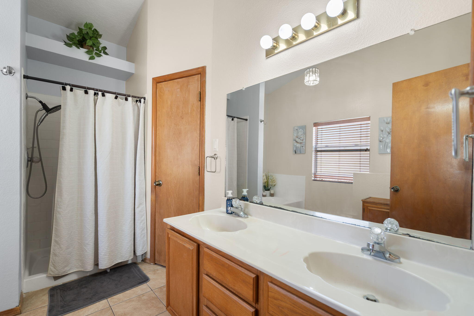
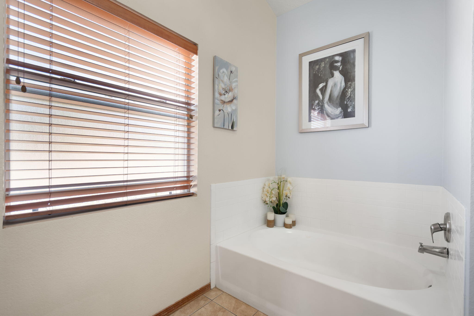
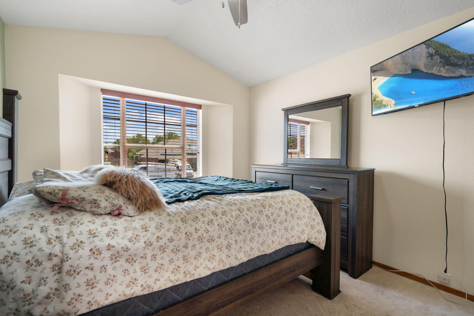
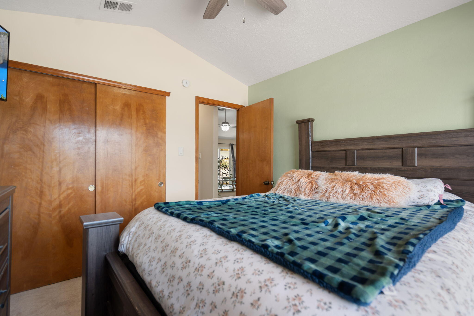
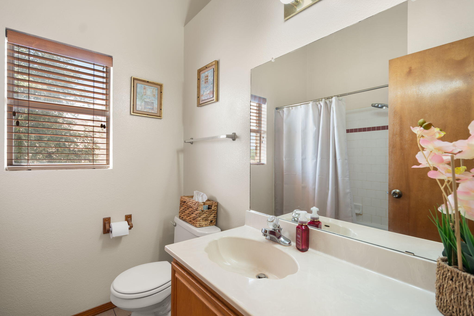
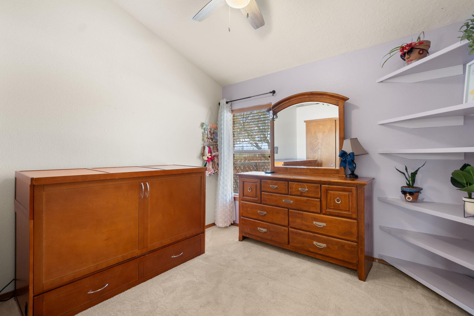
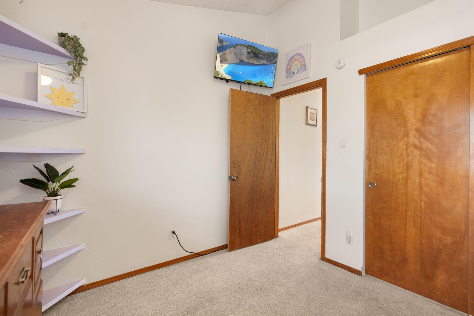
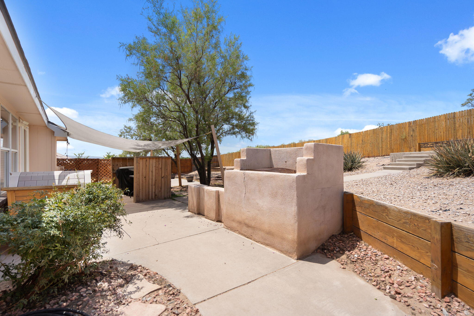
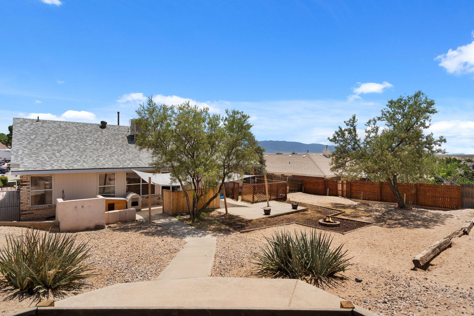
Welcome home! This beautifully maintained 3-bedroom, 2-bathroom residence offers the perfect blend of comfort, privacy, and peace of mind. Inside, the spacious living areas feature soaring vaulted ceilings and lots of windows that flood the home with natural light, creating an airy and inviting atmosphere.The entire property has been meticulously cared for, highlighted by a brand-new roof installed in 2026 for total worry-free ownership. Situated on an expansive, oversized lot with absolutely no HOA restrictions, you will enjoy ultimate freedom and endless possibilities for outdoor living. Don't miss this rare opportunity to own a bright, move-in-ready home with plenty of space to grow. Schedule your private showing today!

3
beds

2
baths

1,509 Sq.Ft. LIVING AREA

9,583 Sq.Ft. lot

Desiree Barton

Desiree Barton

Features & Amenities

Interior

  • total bedrooms3
  • Total bathrooms2
  • full bathrooms2
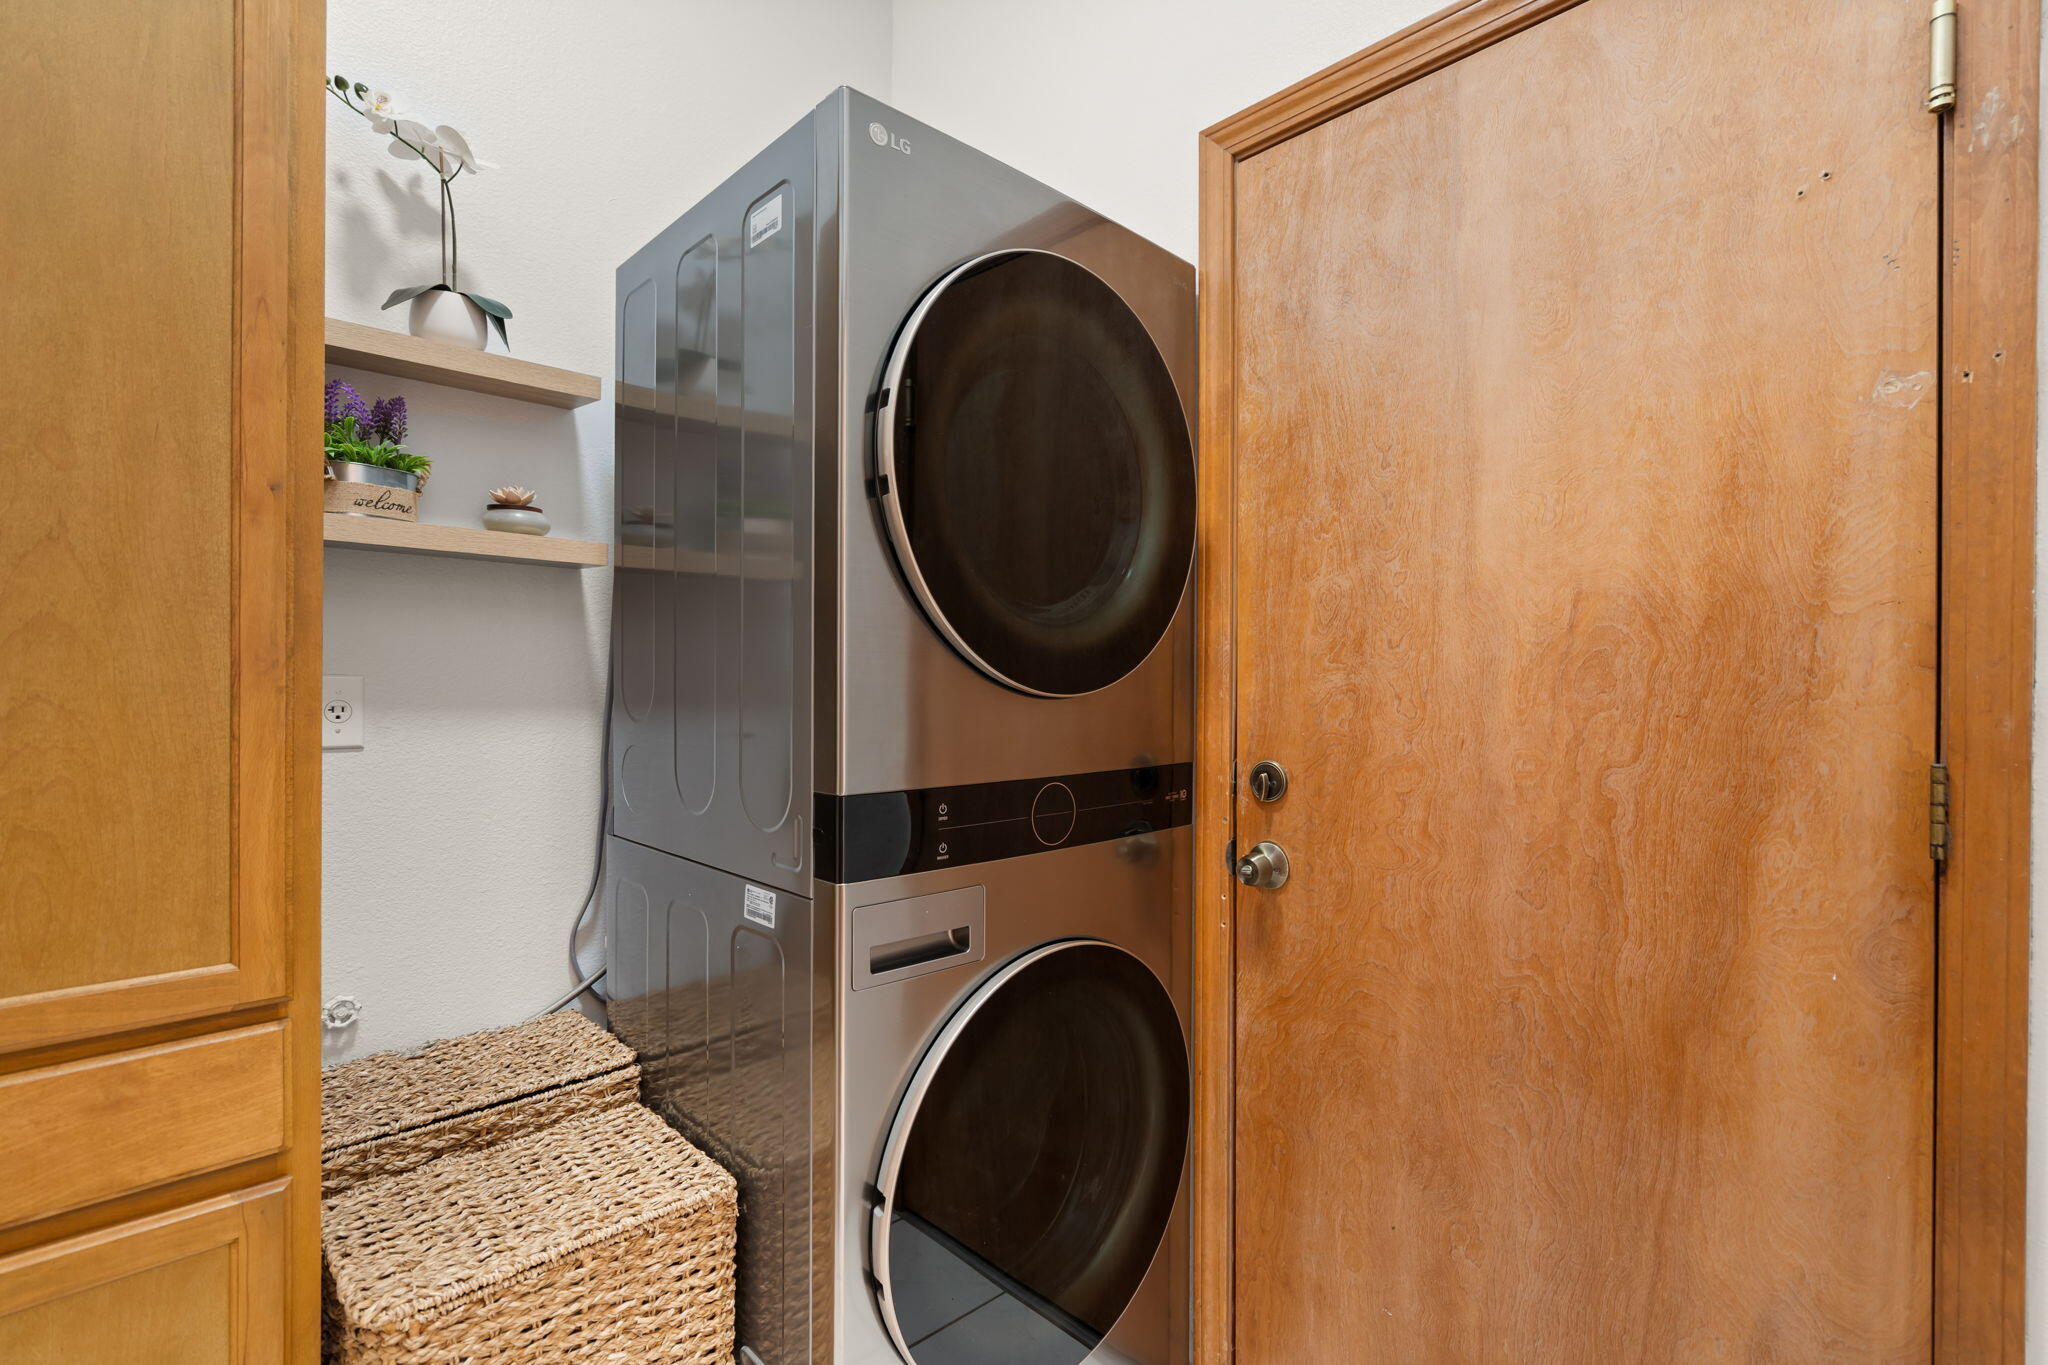
  • Laundry room Washer Hookup, Electric Dryer Hookup, Gas Dryer Hookup
  • Flooring Carpet, Tile
  • Fireplace Gas Log
  • APPLIANCES Dryer, Dishwasher, Free-Standing Gas Range, Microwave, Refrigerator, Washer
  • other interior Features Breakfast Area, Ceiling Fan(s), Cathedral Ceiling(s), Dual Sinks, Entrance Foyer, Garden Tub/Roman Tub, Main Level Primary, Separate Shower, Walk-In Closet(s)

Area & Lot

  • Status Sold
  • Date Sold August 24, 2026
  • Living Area1,509 Sq.Ft.
  • Total Area1,509 Sq.Ft.
  • Lot Area9,583 Sq.Ft.
  • MLS® ID1107443
  • TypeResidential
  • YEAR BUILT1993
  • Elementary SchoolDesert View
  • Middle SchoolValencia
  • High SchoolValencia High

Exterior

  • STORIES1
  • Garage Space2.0
  • water SourcePublic
  • utilitiesElectricity Connected, Natural Gas Connected, Sewer Connected, Water Connected
  • roofPitched, Shingle
  • parkingAttached, Garage
  • HEAT TYPECentral, Forced Air, Natural Gas
  • AIR CONDITIONINGEvaporative Cooling
  • sewerPublic Sewer
  • Green featuresNone

Financial

  • Price Upon Request

Reach Out Today

Let Property Partners, Inc. help you make informed decisions and achieve your real estate goals with confidence.

Follow Me on Instagram