10687 Valedon Lane SW
SEE ALL PHOTOS
10687 Valedon Lane SW
Courtesy of Re/Max Exclusive
Sold

10687 Valedon Lane SW

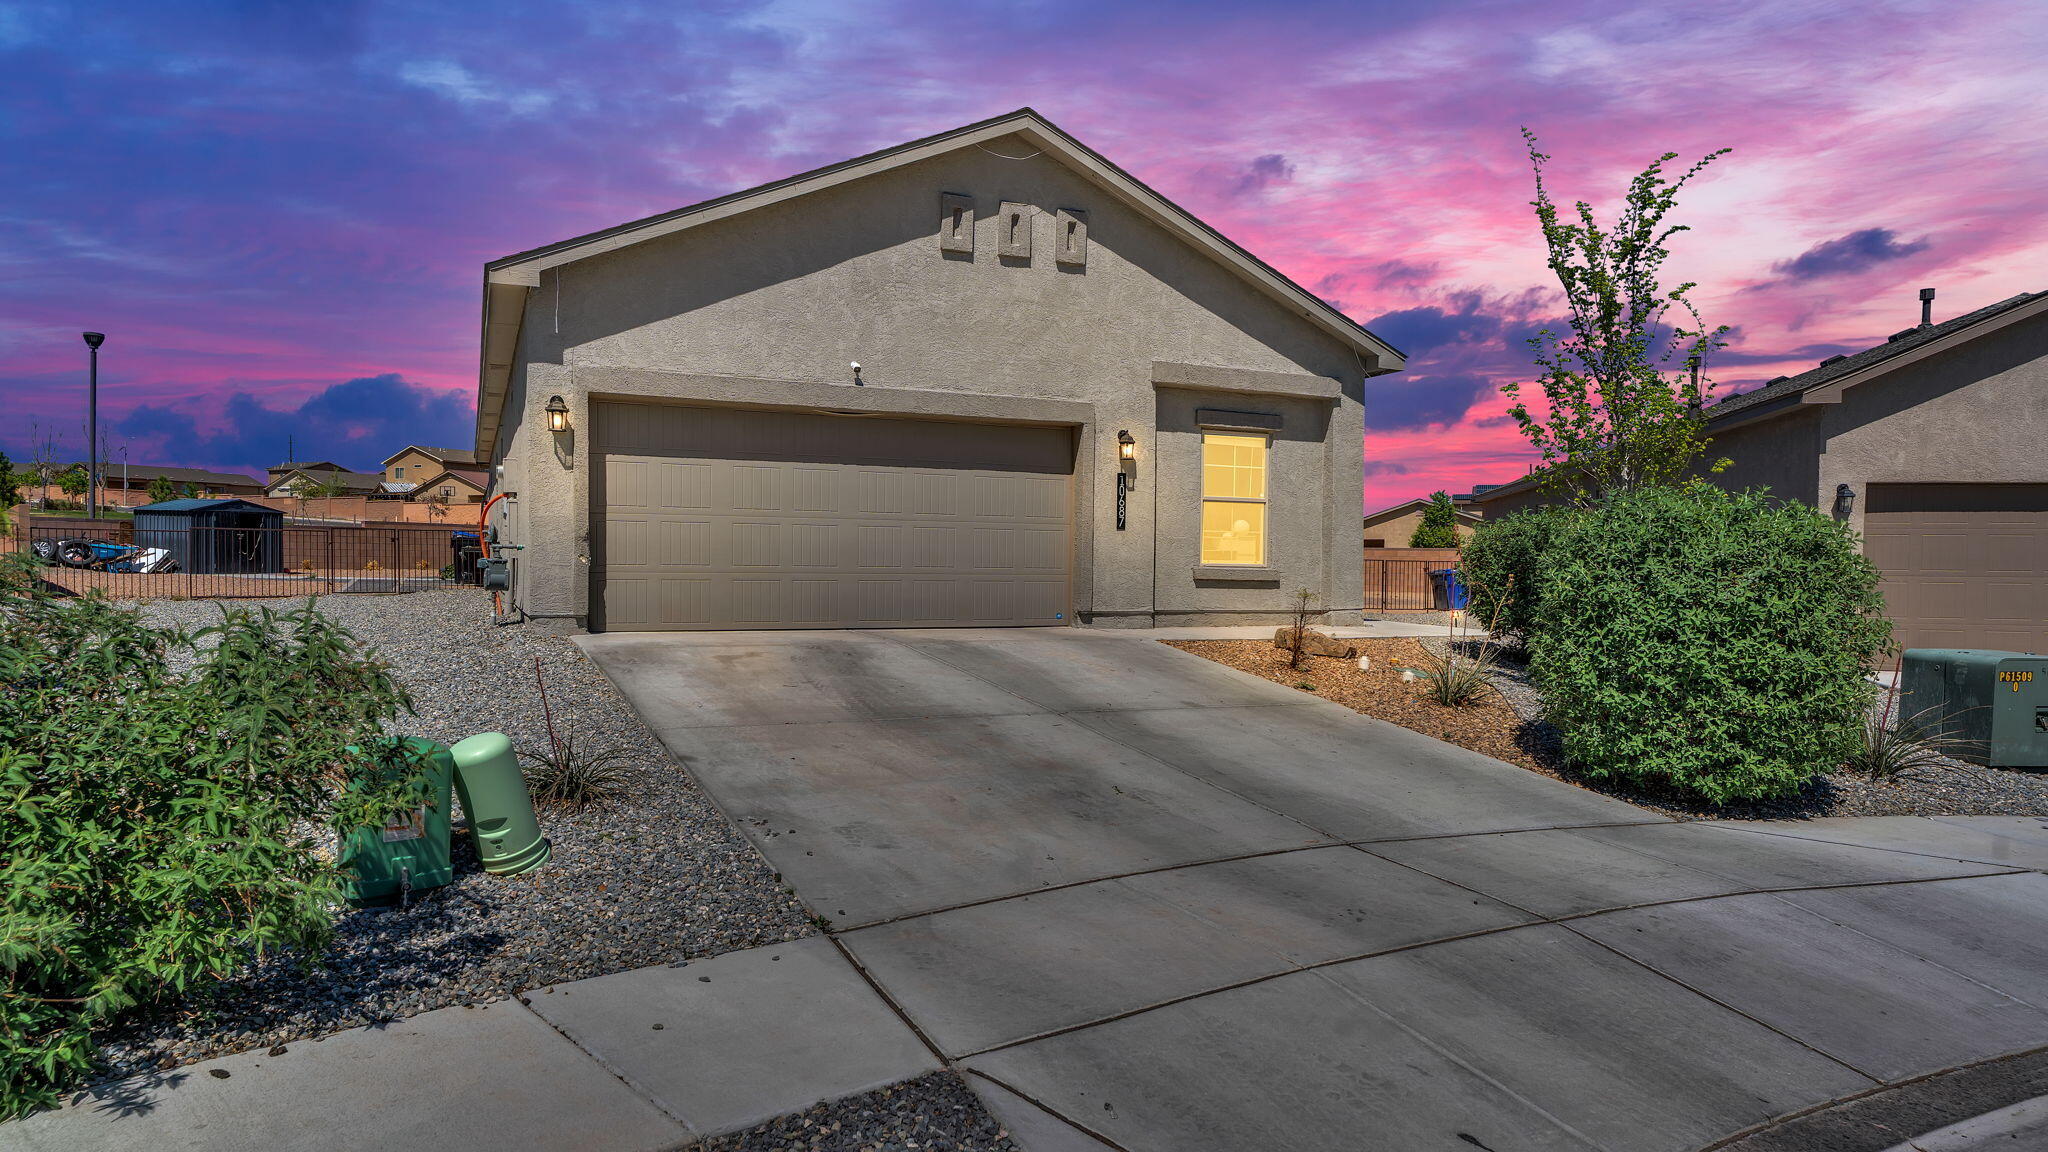
10687 Valedon Lane SW, Albuquerque, NM 87121

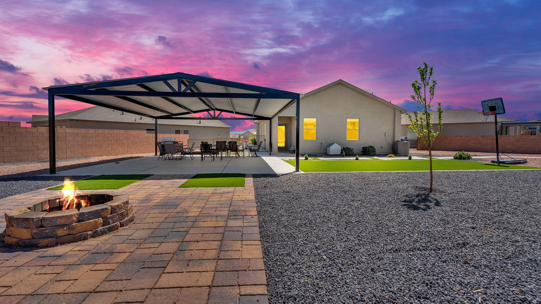
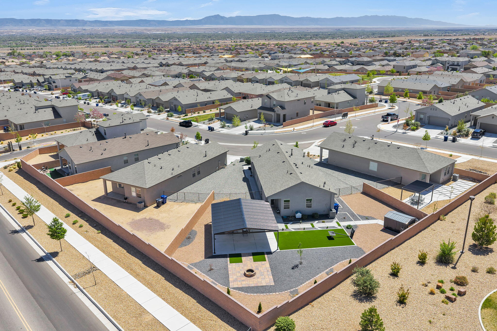
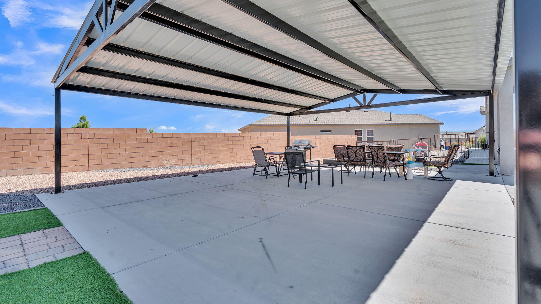
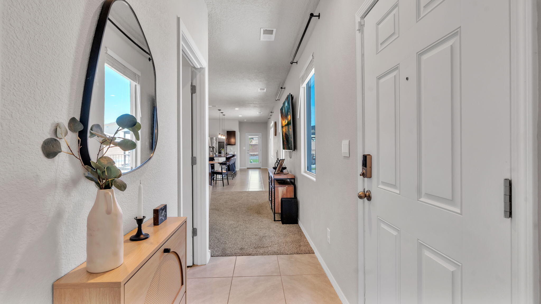
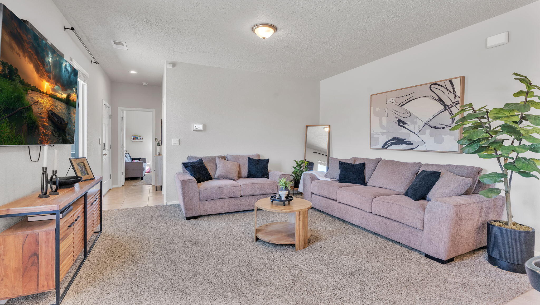
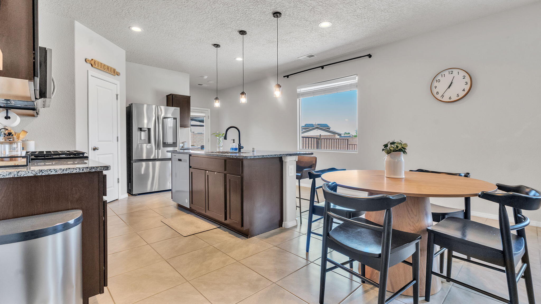
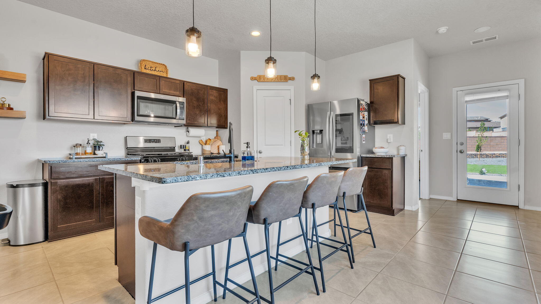
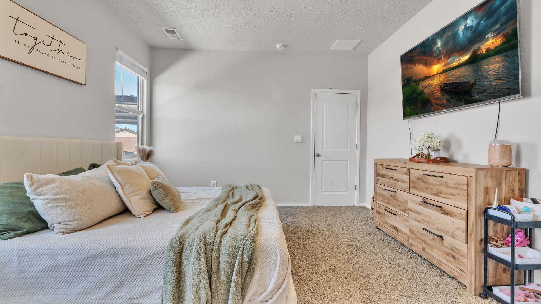
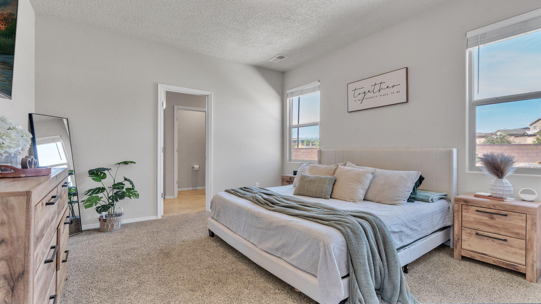
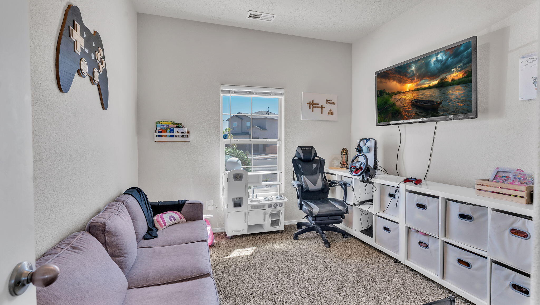
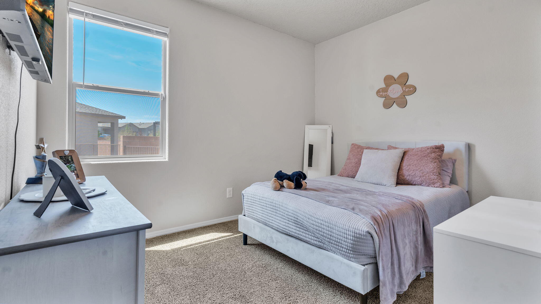
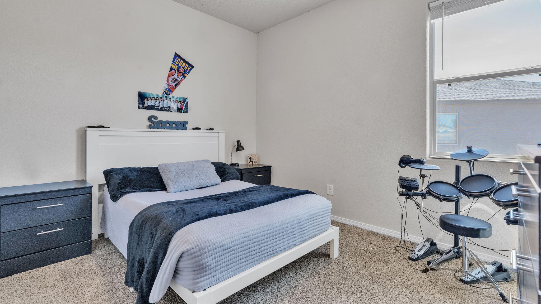
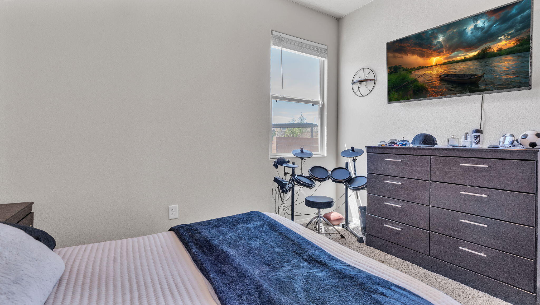
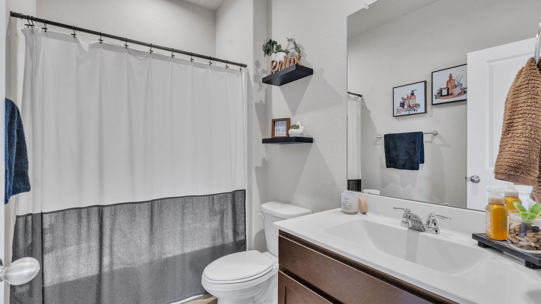
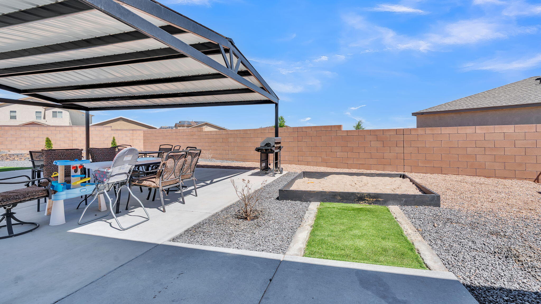
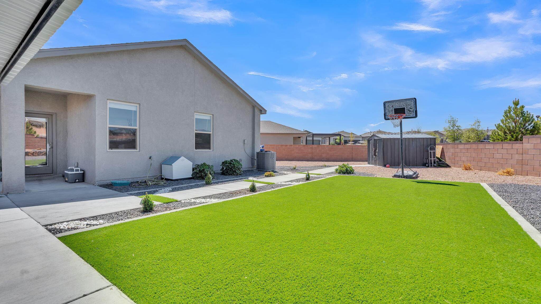
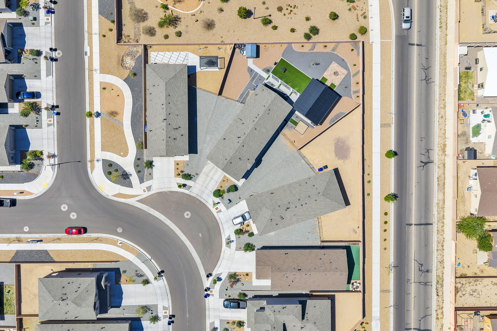
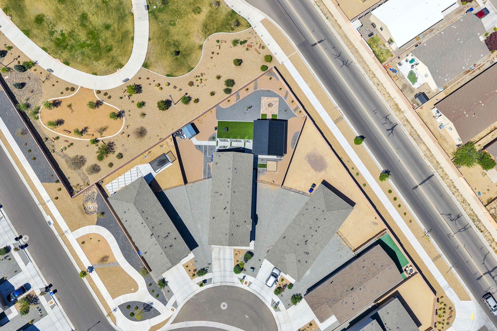
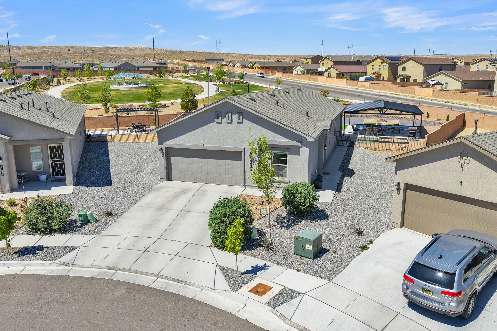
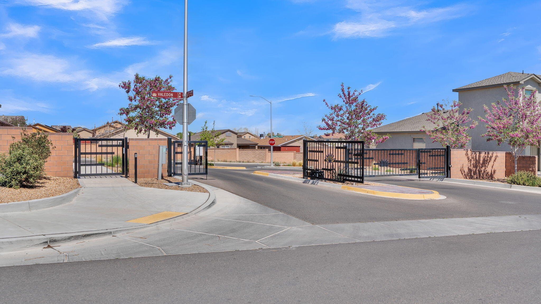
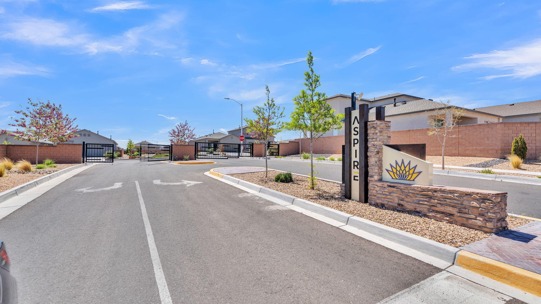
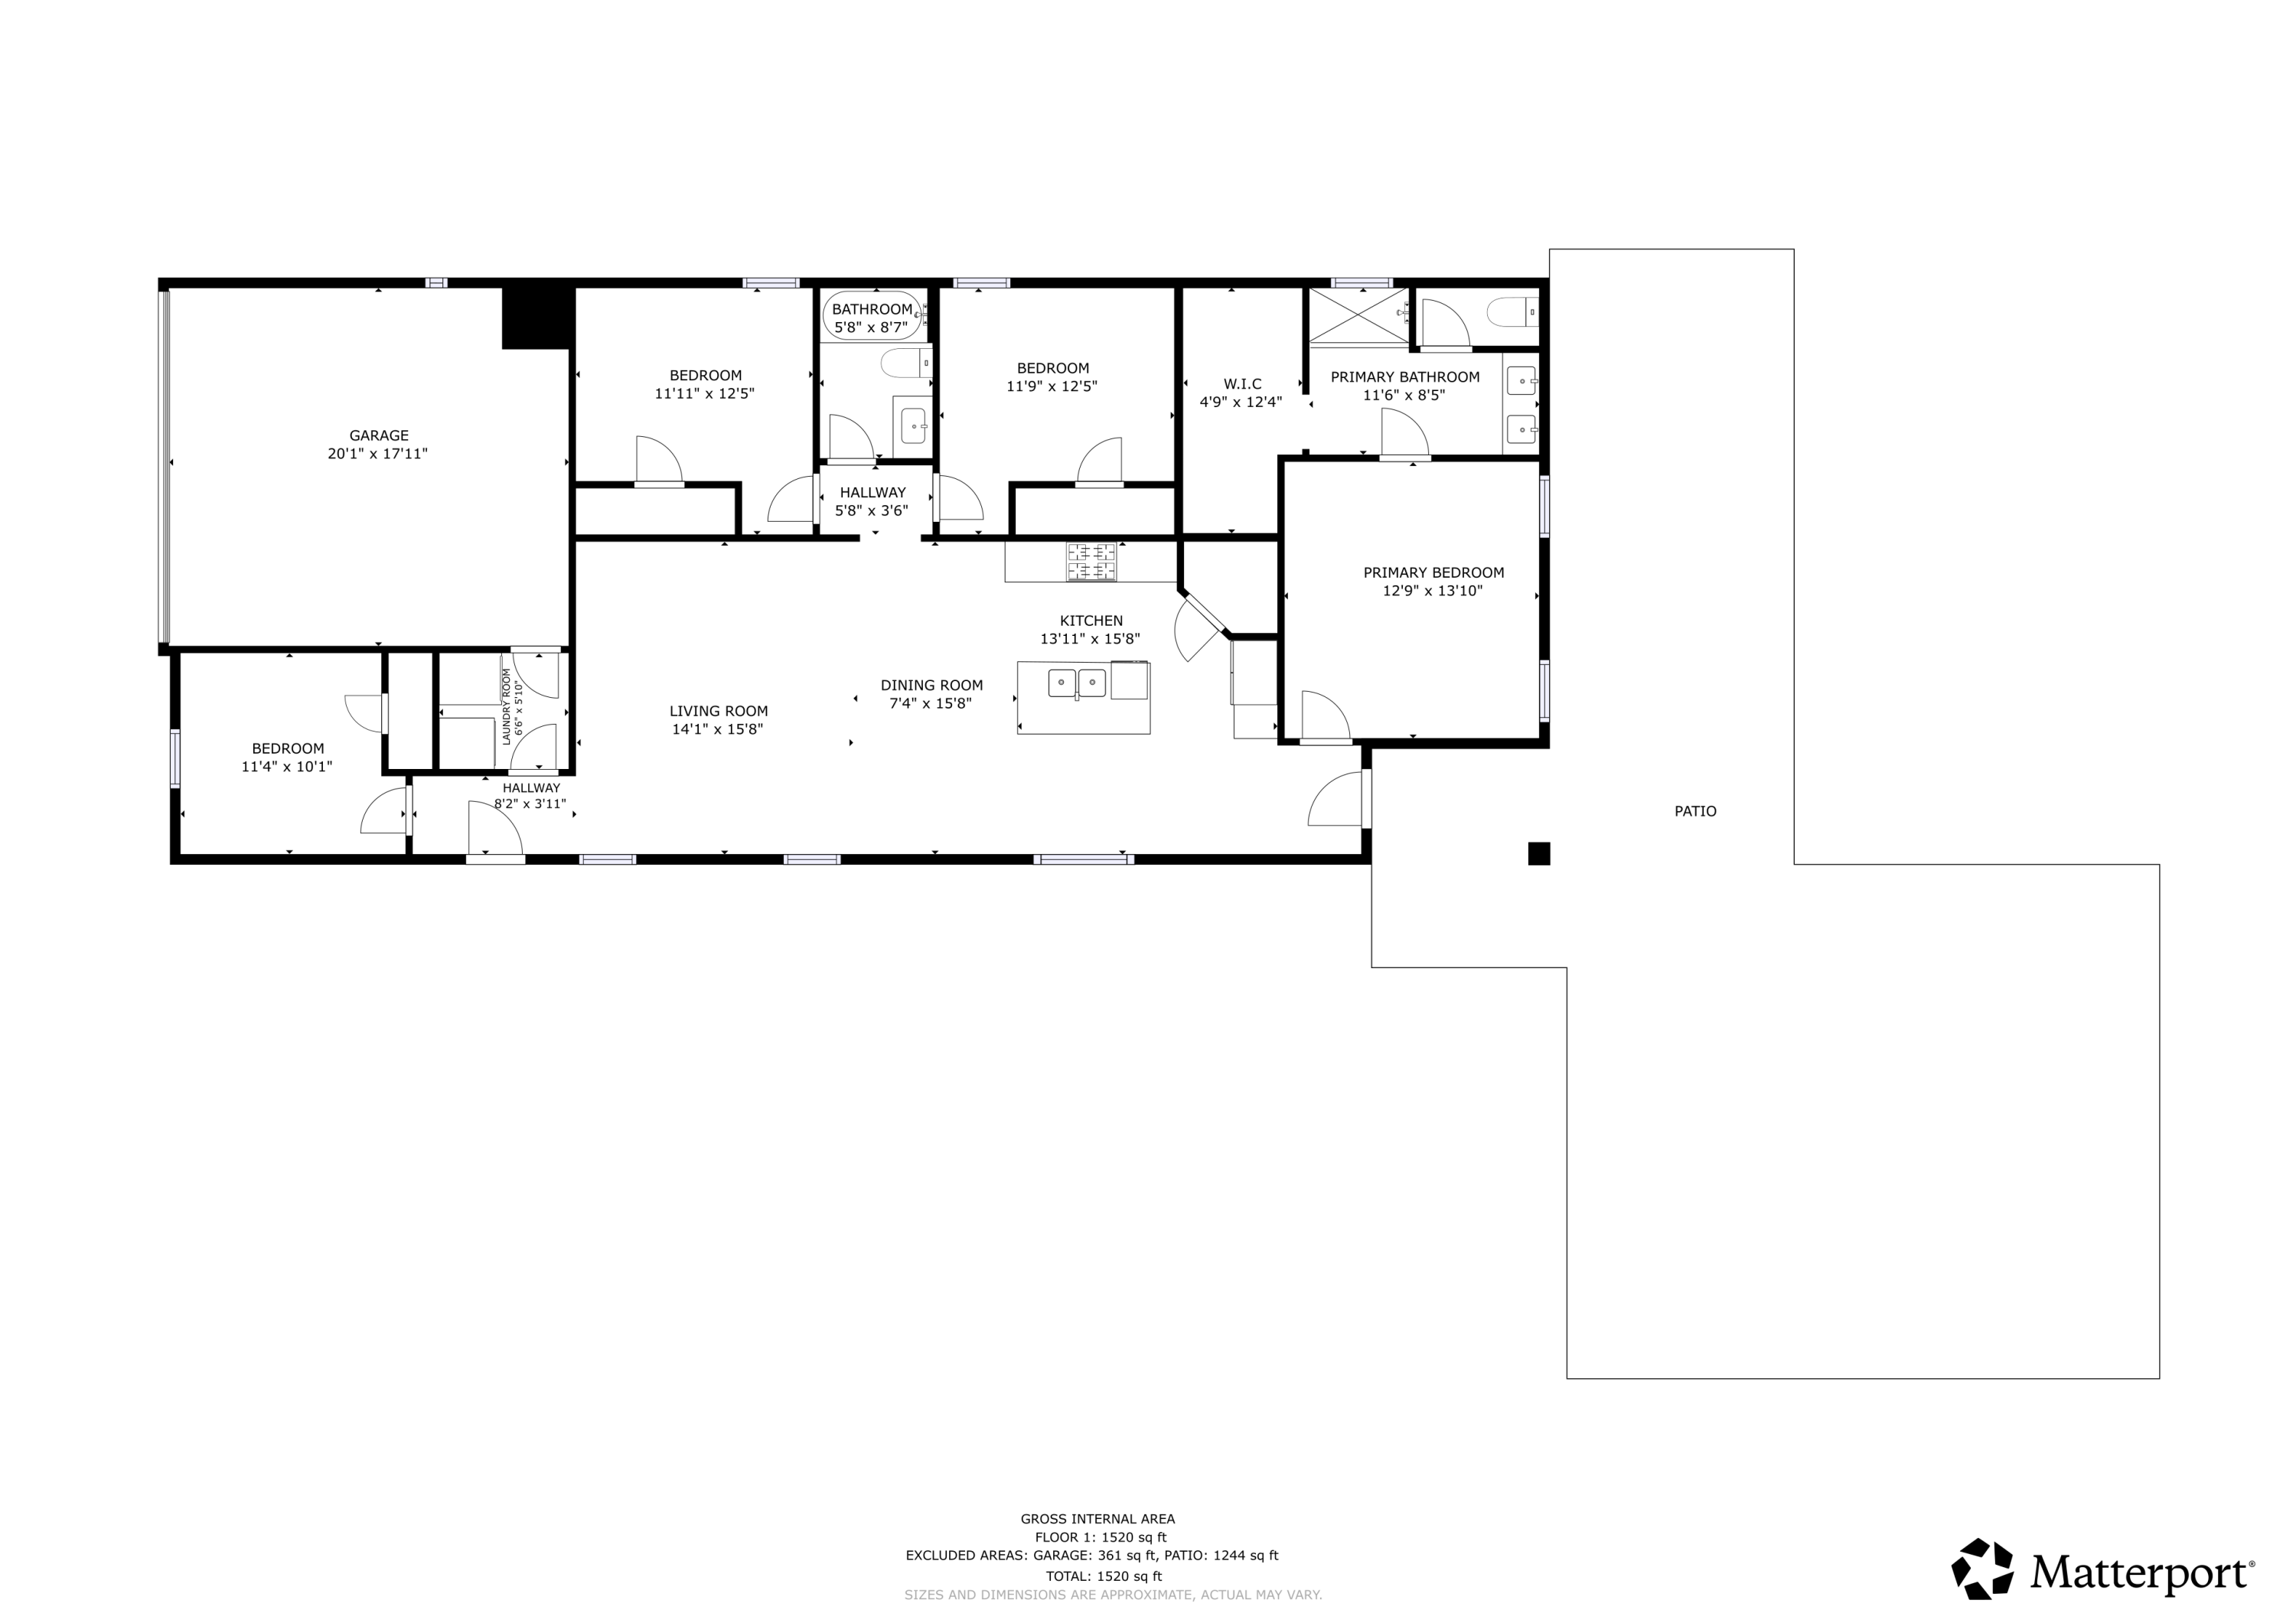
Why pay more for brand new when this nearly new home already includes the upgrades you're looking for? Enjoy a beautifully finished backyard from day one with approximately $20,000 in completed outdoor improvements, including professional landscaping, a gazebo, and an inviting space for relaxing or entertaining. Situated on one of the largest lots in Aspire (10,748 sq. ft.), this gated community home offers 4 bedrooms, 2 bathrooms, and 1,632 sq. ft. of open-concept living with granite countertops, Smart Home technology, refrigerated air, Low-E windows, plus all kitchen appliances, washer, and dryer. Back on the market due to buyer financing, not due to the home. Now offered at $379,900. Skip the cost, time, and hassle of finishing a backyard--it's already done for you.

4
beds

2
baths

1,632 Sq.Ft. LIVING AREA

10,759 Sq.Ft. lot

Desiree Barton

Desiree Barton

Features & Amenities

Interior

  • total bedrooms4
  • Total bathrooms2
  • full bathroom1
  • three quarter bathroom1
  • Laundry room Electric Dryer Hookup
  • Flooring Carpet, Tile
  • APPLIANCES Dryer, Free-Standing Gas Range, Microwave, Refrigerator, Washer
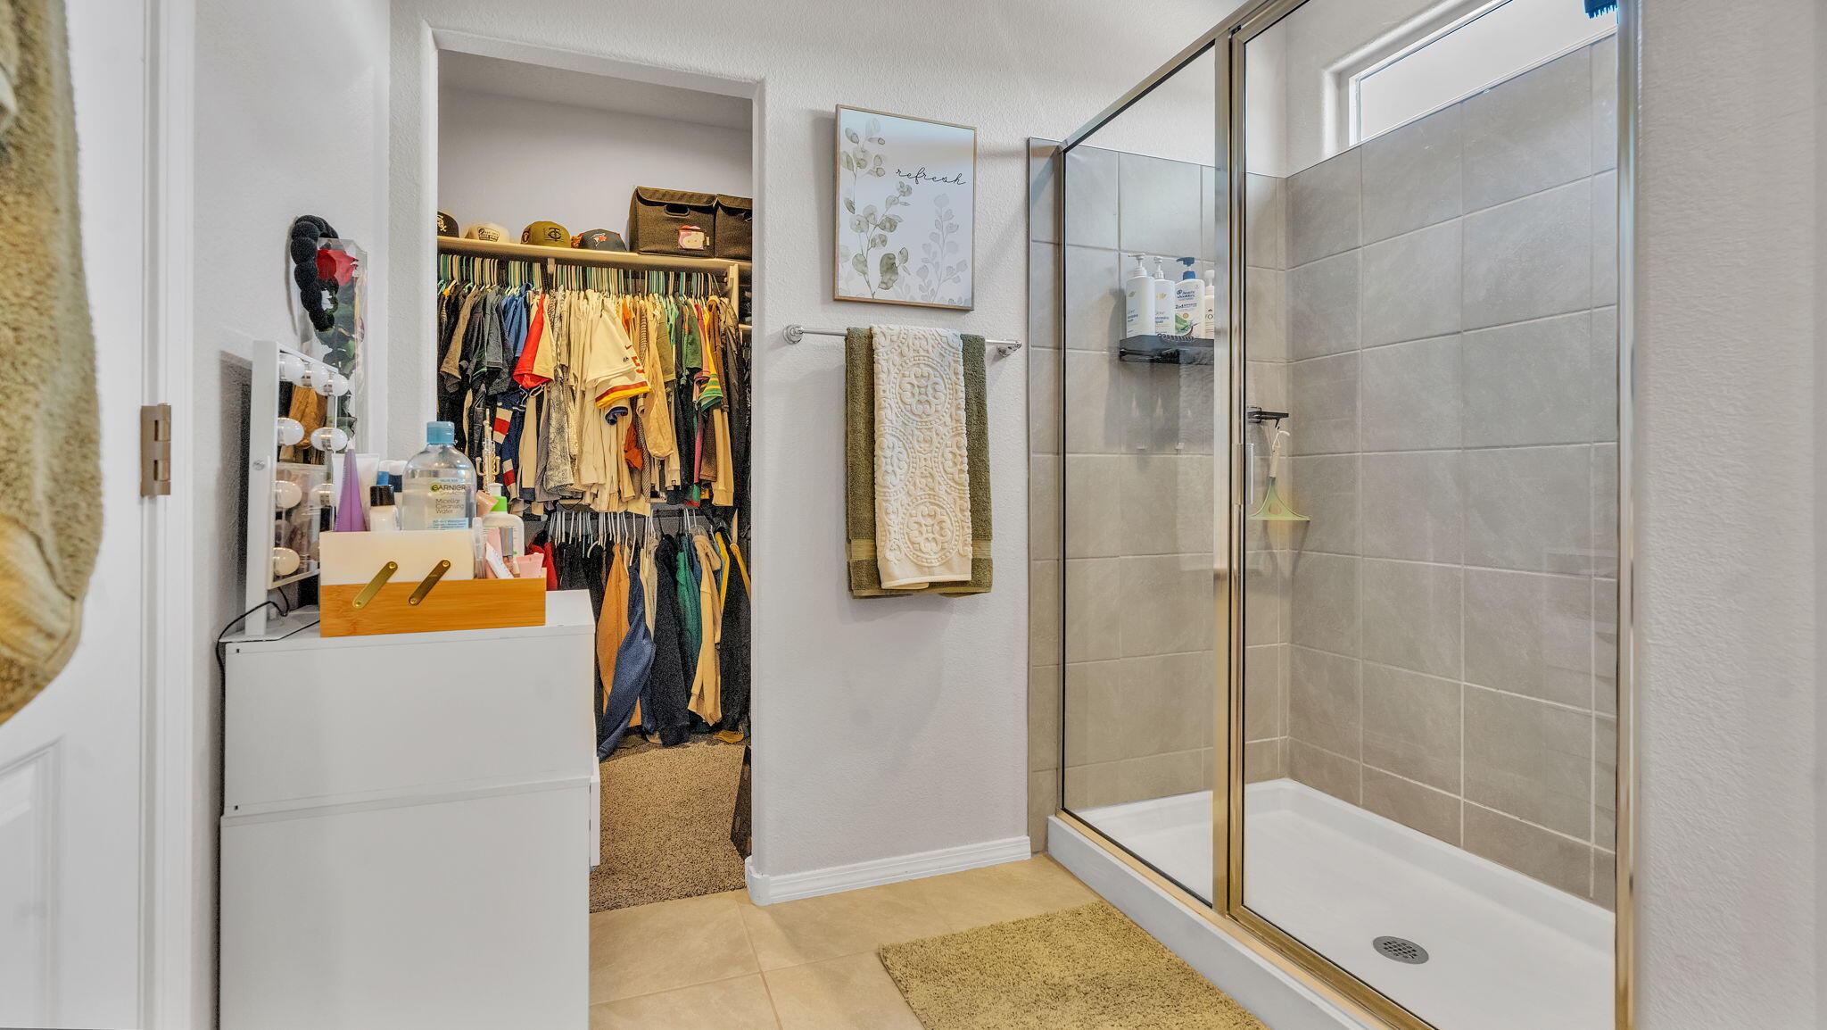
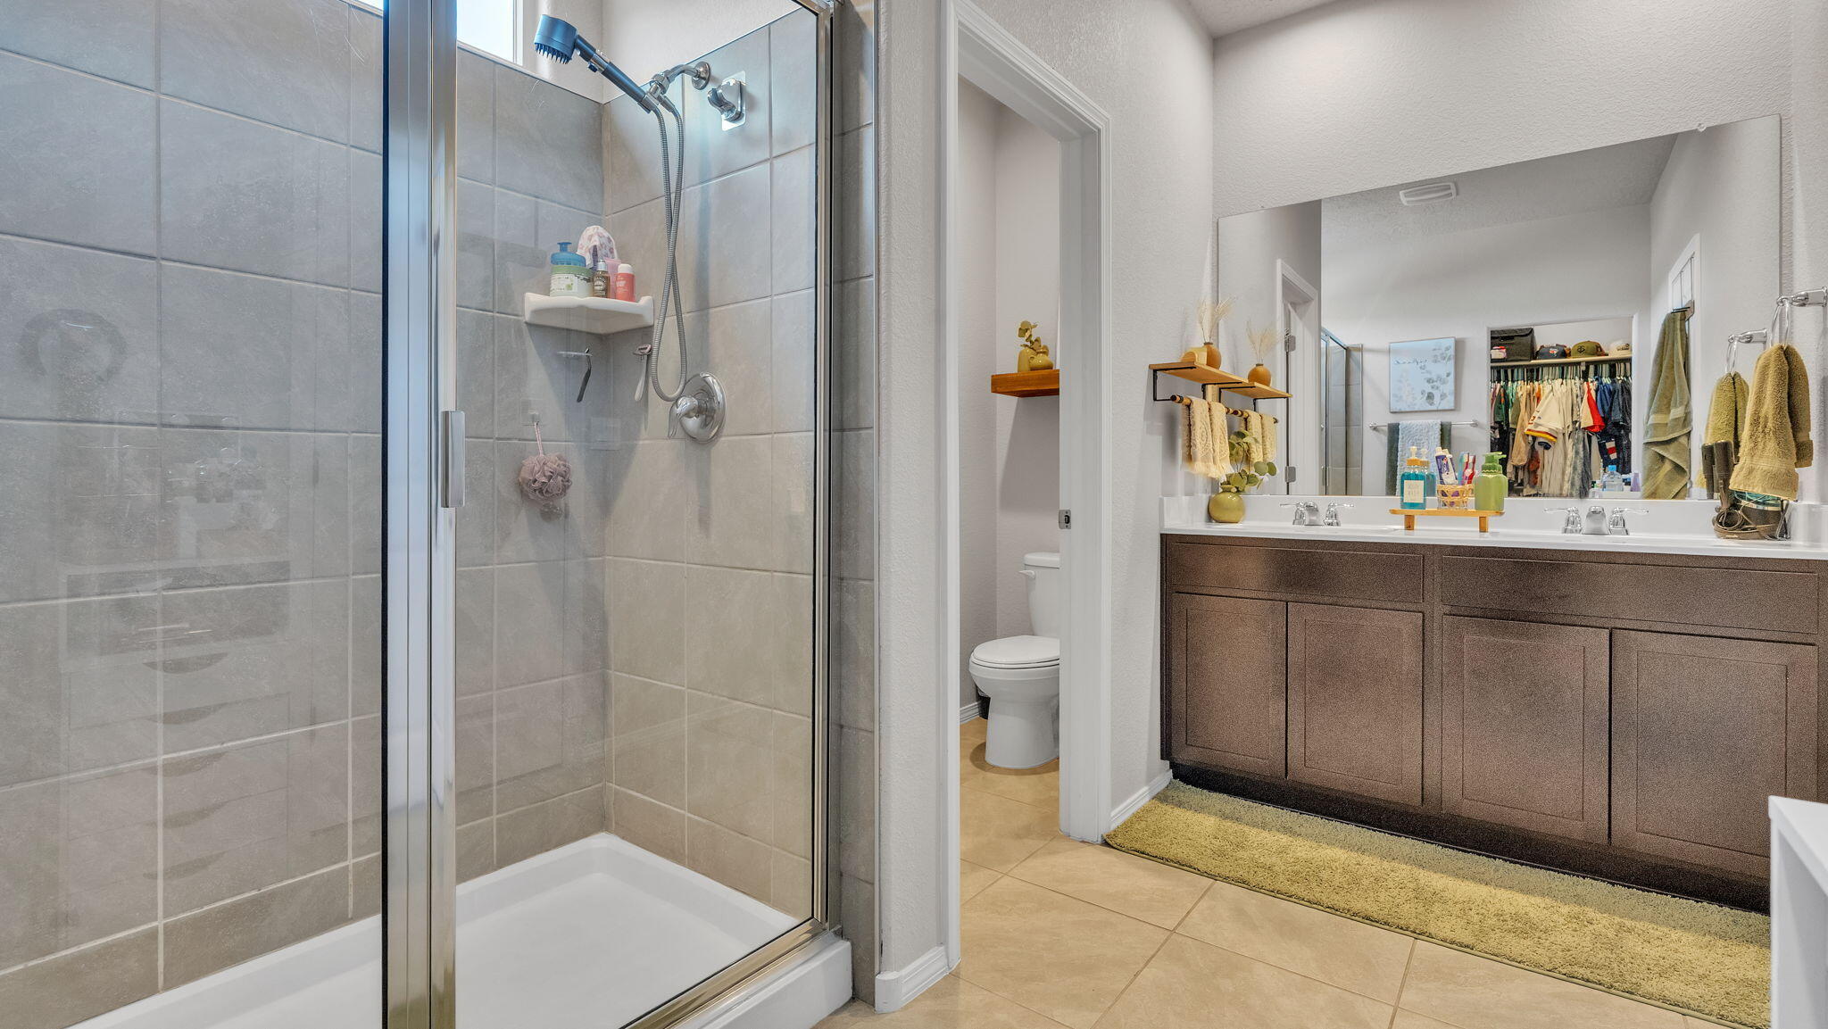
  • other interior Features Dual Sinks, Kitchen Island, Main Level Primary, Pantry, Shower Only, Separate Shower, Walk-In Closet(s)

Area & Lot

  • Status Sold
  • Date Sold August 4, 2026
  • Living Area1,632 Sq.Ft.
  • Total Area1,632 Sq.Ft.
  • Lot Area10,759 Sq.Ft.
  • MLS® ID1101268
  • TypeResidential
  • YEAR BUILT2024
  • NeighborhoodAlbuquerque
  • Architecture StylesContemporary
  • Elementary SchoolGeorge I Sanchez Collaborative Community School
  • Middle SchoolGeorge I. Sanchez
  • High SchoolAtrisco Heritage

Exterior

  • STORIES1
  • Garage Space2.0
  • water SourcePublic
  • utilitiesCable Available, Electricity Connected, Natural Gas Available, Phone Available, Sewer Connected, Water Available
  • roofShingle
  • lot featuresSprinklers In Rear, Landscaped, Planned Unit Development, Few Trees
  • parkingAttached, Garage
  • HEAT TYPECentral, Forced Air, Natural Gas
  • AIR CONDITIONINGRefrigerated
  • sewerPublic Sewer
  • Disability FeaturesNone
  • security FeaturesSecurity Gate
  • Green featuresNone
  • other exterior FeaturesFire Pit, Private Yard, Sprinkler/Irrigation

Financial

  • Price Upon Request
View Virtual Tour

Albuquerque

Explore

Reach Out Today

Let Property Partners, Inc. help you make informed decisions and achieve your real estate goals with confidence.

Follow Me on Instagram